How Many Reformers Fit in a 1,200 Sq Ft Studio?
How many reformers do I need in a 1,200 sq ft studio? Use the 5-by-10 bay rule, subtract front-of-house space, and plan for 8 to 12 reformers.
A 1,200 sq ft studio fits 8 to 12 group reformers, with 10 the most common real-world outcome. Use the 5-by-10 bay rule: each group reformer gets a 5 ft by 10 ft rectangle, or 50 sq ft, after you subtract the front desk, storage, restroom, and one instructor bay from the gross floor area.
TL;DR
- Measure the teaching floor, not the lease: 1,200 sq ft gross usually leaves 850 to 950 sq ft for reformers.
- Divide the teaching floor by 50 sq ft, then subtract one bay for the instructor reformer.
- Keep the primary aisle at 36 inches or wider before you add the last machine.
What is the 5-by-10 bay rule for counting reformers?
Give every group reformer a 5 ft by 10 ft bay. That 50 sq ft covers the frame, its share of a side aisle, and head-end room for the instructor.
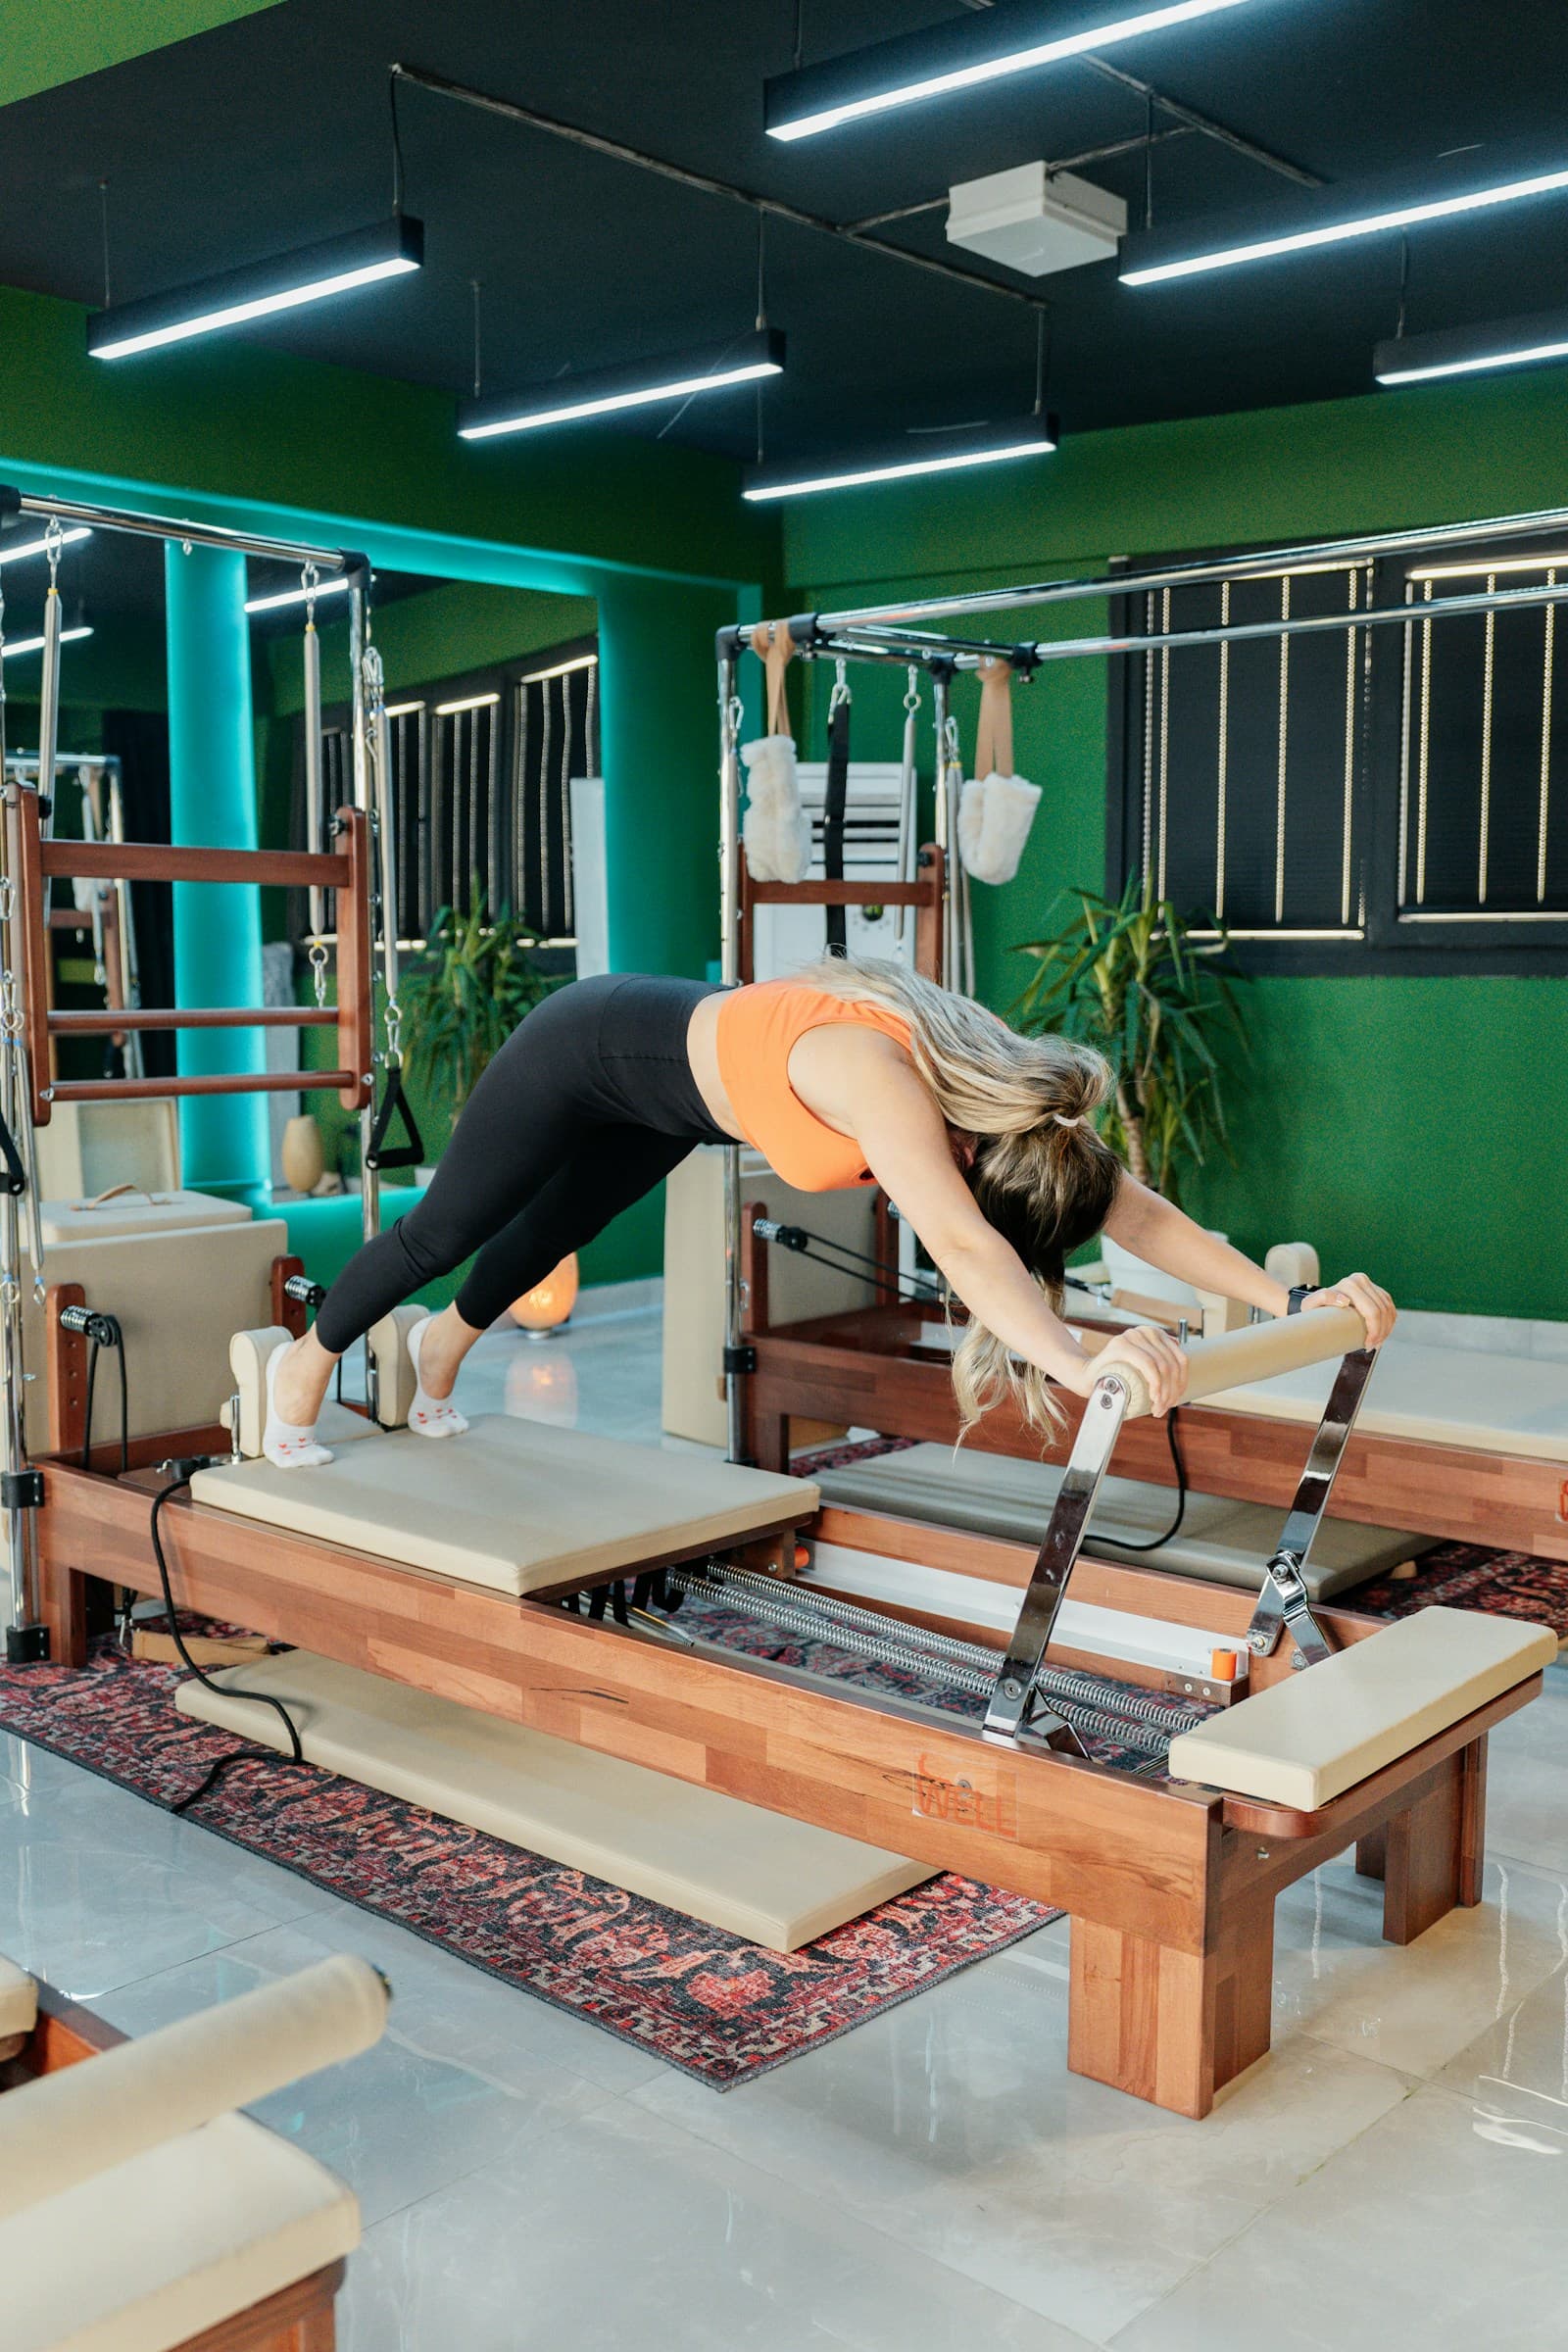
The frame is smaller than people expect. A Balanced Body Allegro 2 measures 94 inches long and 31.25 inches wide including the footbar, which is a footprint of about 20 sq ft. The extra 30 sq ft in the bay is what makes the machine usable in a class. Clients need 24 to 30 inches beside the carriage to step on and off, kneel for side-lying work, and stand on the platform for lunges. The instructor needs 18 to 24 inches at the head end to change springs without asking the client to move.
Owners who skip the bay and lay out frames edge to edge get a room that photographs well and teaches badly. Transitions slow down, side work gets cut from the plan, and the instructor spends the class stepping over headrests. Fifty square feet is the number that survives contact with a real class.
How much of 1,200 sq ft is actually teaching floor?
Only the floor that stays clear of the desk, storage, restroom, and entry counts. In most 1,200 sq ft units, that is 850 to 950 sq ft.
Walk the space with a tape measure and subtract in this order. Entry and front desk: 80 to 120 sq ft, because you need room for two people to check in while a third waits. Cubbies and shoe storage: 30 to 50 sq ft. Restroom, if it sits inside your leased space: 40 to 60 sq ft. Box, pole, and jump board storage: 30 to 40 sq ft, and this is the one owners forget until the boxes live in the aisle. A total of 250 to 350 sq ft is normal.
That leaves roughly 900 sq ft. Divide by 50 and you get 18 bays on paper, but that assumes a perfect rectangle with no columns, a door in the right corner, and no instructor reformer. Real rooms lose a large share of that to shape, which is why the answer is 8 to 12 rather than 18. If you are still choosing a unit, the space planning section in our guide to opening a Pilates studio covers how to read a floor plan before you sign.
Does the room shape change the count?
Yes. A 30 ft by 40 ft rectangle fits more reformers than an L-shaped 1,200 sq ft unit, even though both have the same square footage.
Run the numbers on the rectangle. Put the desk and storage across the first 10 ft of the 40 ft length. That leaves a 30 ft by 30 ft teaching square. Reformers run parallel, all facing the front where the instructor reformer sits. Each bay is 5 ft wide, so a row across 30 ft holds six bays. Each bay is 10 ft deep, so two rows take 20 ft, leaving 10 ft for the instructor row and a 36 inch aisle behind. That is 12 group reformers plus one instructor machine, and it is snug.
Now take the same 1,200 sq ft as an L shape, 20 ft wide at the deep end. A 20 ft width holds four bays per row, and the short leg of the L takes the desk. Two rows of four gives 8 group reformers, and the odd corner becomes a private-session bay. Same lease, four fewer seats per class. Measure the narrowest usable width and divide by 5 before you get excited about the total square footage.
Which reformer model changes the math?
Length matters more than width. A longer frame eats the head-end clearance first, and the difference between models is up to 6 inches per bay.
The two models most group studios shortlist have different footprints. The Merrithew SPX Max is listed at 99.5 inches long, 26 inches wide, and 128 lbs, while the Allegro 2 is 94 inches long, 25 inches wide without the footbar, and 155 lbs with legs. In a 10 ft bay, the SPX Max leaves about 20 inches of head-end room, the Allegro 2 leaves about 26 inches. Neither is wrong, but on a 12-reformer layout in a 30 ft square, the SPX Max pushes the back aisle under 36 inches unless you drop to 10 machines.
Weight is the other consideration. The SPX Max is stackable and 27 lbs lighter, which matters if you plan to clear the floor for a mat or tower block. The Allegro 2 stays where it is put, which matters if your floor is a polished slab and machines creep during jump board work.
How wide do the aisles need to be?
Keep the primary aisle from the door to the back of the room at 36 inches minimum. Side aisles between bays can drop to 24 to 30 inches.
The 36 inch figure is not a preference. The 2010 ADA Standards set the clear width of an accessible walking surface at 36 inches minimum, with narrow exceptions for short segments. A reformer studio is a place of public accommodation, and the route from the entrance to at least one reformer and the restroom has to meet that width. Plan the primary aisle first, then fill bays around it, not the other way around.
The practical check is the box test. Stand a long box on its end and walk it down the aisle past every reformer while carriages are pulled out. If you have to turn sideways anywhere, the aisle is too narrow for a client moving a box mid-class, and that is the moment injuries and collisions happen. Fix the aisle by removing a reformer, not by telling instructors to skip box work.
Does fire code or occupancy limit the count?
Not usually. Fire code capacity for a 1,200 sq ft exercise room is about 24 people, so the reformer count runs out long before the occupant load does.
The International Building Code assigns exercise rooms an occupant load factor of 50 gross sq ft per person, as adopted in state codes such as Washington's WAC 51-50, Table 1004.5. Divide 1,200 by 50 and the posted maximum is 24 occupants. A 10-reformer class with an instructor and two people waiting at the desk is 13. You are nowhere near it.
The number to watch is the posted occupancy on your certificate of occupancy, which your local authority calculates, and whether the space is classified as assembly or business. Ask your landlord for the existing certificate before you sign, because a change of use can trigger sprinkler or exit requirements that cost more than your entire reformer order. It is a coincidence that the code factor and the bay rule are both 50 sq ft. They measure different things and should not be confused.
Should you fill every bay with a reformer?
No. Leave one bay for the instructor reformer and, if the count allows, one flexible bay for a tower or private sessions.
An instructor who teaches from a reformer demonstrates once and cues from the carriage, which keeps a 10-person class moving. An instructor who has to demo on a client's machine can lose 30 to 60 seconds per transition, and the class runs short on exercises. Count the instructor reformer in your order but never in your class capacity.
The flexible bay is where a 1,200 sq ft studio earns its off-peak revenue. A tower or a reformer with a tower attachment in the corner lets one instructor run a private at 11:00 a.m. while the group floor is empty, and it gives you a place to put a client with a hip replacement who cannot join a jump board class. Studios that fill that corner with a ninth or eleventh group reformer often find it sits empty in every class except the 6:00 p.m. slot. Price the corner as a private bay using the framework in our guide to private session pricing, and it pays for itself.
How does reformer count set your revenue ceiling?
Your reformer count multiplied by classes per day multiplied by fill rate is your revenue ceiling. Everything else in the business lives under that number.
This is why the count matters more than the paint color. Ten reformers running six classes a day, six days a week, is 360 seats a week. No marketing campaign changes that until you add machines or classes. The lever you control after opening is fill rate, and the lever you control before opening is the count.
Worked example: A 1,200 sq ft studio installs 10 group reformers and runs 6 classes a day, 6 days a week, for 10 x 6 x 6 = 360 seats per week. At a 75% fill rate that is 270 attended seats. If the studio assumes a blended realized price of $30 per seat across memberships and packs, weekly revenue is 270 x $30 = $8,100, or about $35,100 a month at 4.33 weeks. At a manufacturer list price in the range of $3,500 to $4,000 per SPX Max (check Merrithew's current store price before budgeting), the 10-machine order comes to roughly $35,000 to $40,000, so the group floor grosses its own purchase price in roughly one month of operation, before rent, payroll, and payment fees. Fill rate and price are assumptions for illustration, not industry figures.
Notice what happens at 8 reformers on the same schedule: 288 seats, 216 attended at 75%, $6,480 a week. Two fewer machines is 20% less ceiling for the same rent and the same instructor cost per class. That is the arithmetic behind fighting for the tenth bay. How you set the $30 blended figure is covered in our post on membership pricing for Pilates studios.
What does a 10-reformer layout look like in practice?
Two rows of five, all facing the front, with the instructor reformer centered and a 36 inch aisle running from the door to the back wall.
Here is the procedure owners use on delivery day. Mark the primary aisle first with floor tape from the entry door to the far wall. Mark the instructor bay at the front, centered, so every client sees the demo from their carriage. Then tape 5 ft by 10 ft rectangles in two rows, heads to the side walls, footbars toward the center aisle. Number the bays 1 through 10 from the front left, because clients book by number and the front desk needs to say "you are on 7 today" without pointing.
Put the storage for boxes and jump boards at the back wall, never at the front, so the walk to collect a box never crosses the instructor's sightline. Leave the mirror on the front wall only. Side mirrors make a 10-reformer room feel like 20 and clients lose their place in a sequence when they see the person opposite moving in reverse. This is also the point to decide on your class cap in the booking system, because a bay that exists physically but is not bookable is just expensive storage. The sibling posts on the Pilates studio hub cover the software side once the floor is set.
What mistakes do owners make when buying reformers?
The common errors are buying to the square footage instead of the bay count, mixing models, and ordering before the aisle is taped.
Buying to the square footage means dividing 1,200 by a number from a forum and ordering 14. Several of them end up sold at a loss within the year. Mixing models happens when a bargain lot of six used machines is topped up with four new ones, and the class falls apart the first time an instructor cues "one red and one blue" to a room with two spring systems. Ordering before taping means discovering the door swings into bay 1.
There is a quieter mistake around timing. Owners order the full set at the lease signing and then hold 10 crated machines in a storage unit for two months of build-out. Order to arrive one week before your instructor training block, not before the floor is down. Reformers on a subfloor get damaged by contractors and the boxes take the space the electrician needs.
A last check: once the count is set, plan the waitlist before the first class sells out, because a 10-seat room with 12 people wanting the 6:00 p.m. slot is a retention problem on week one. The approach in our post on waitlist automation is built for exactly this cap.
Run your studio on Zatrovo
Set a 10-seat cap, number your bays, and let clients book reformer 7 by name

We write playbooks for studio operators — based on data from thousands of studios running on Zatrovo across pilates, yoga, lash, nail, massage, salon, dance, and fitness.
Related reading
Reformer Pilates Studio Startup Costs: Equipment and Buildout
Reformer Pilates studio startup costs broken down by equipment, buildout, and the first 90 days, with the numbers owners use to size the budget.

Postnatal Pilates Program Design: The Safe Return-to-Movement Protocol That Fills Classes
A postnatal pilates program design — safe return-to-movement protocols, OB clearance policies, pricing structures, and the marketing that fills 8-person classes.
How to Run a Profitable Pilates Studio: 2026 Operator's Playbook
Real benchmarks, pricing math, retention plays, and staffing playbooks for pilates studio owners in 2026.